Rear Extension | Haringey, London
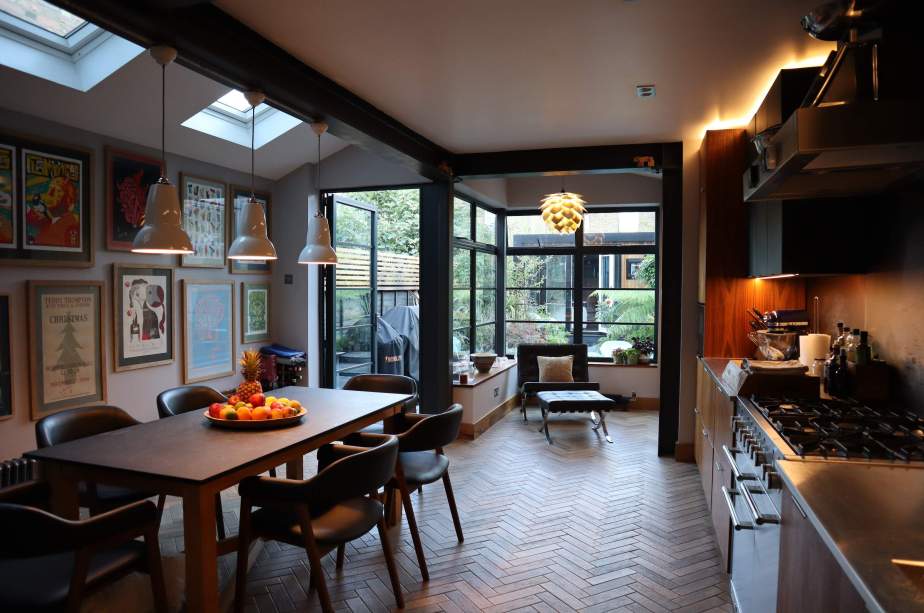
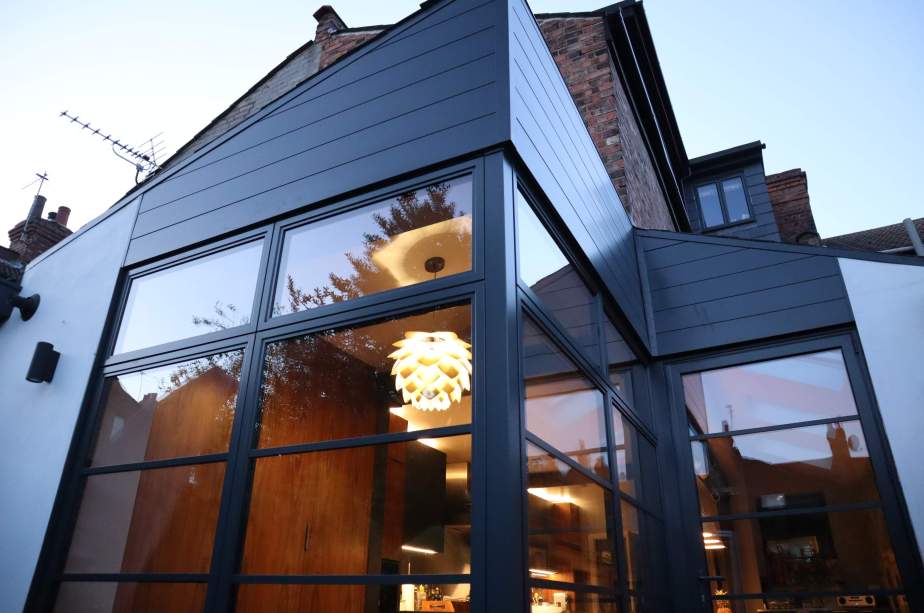
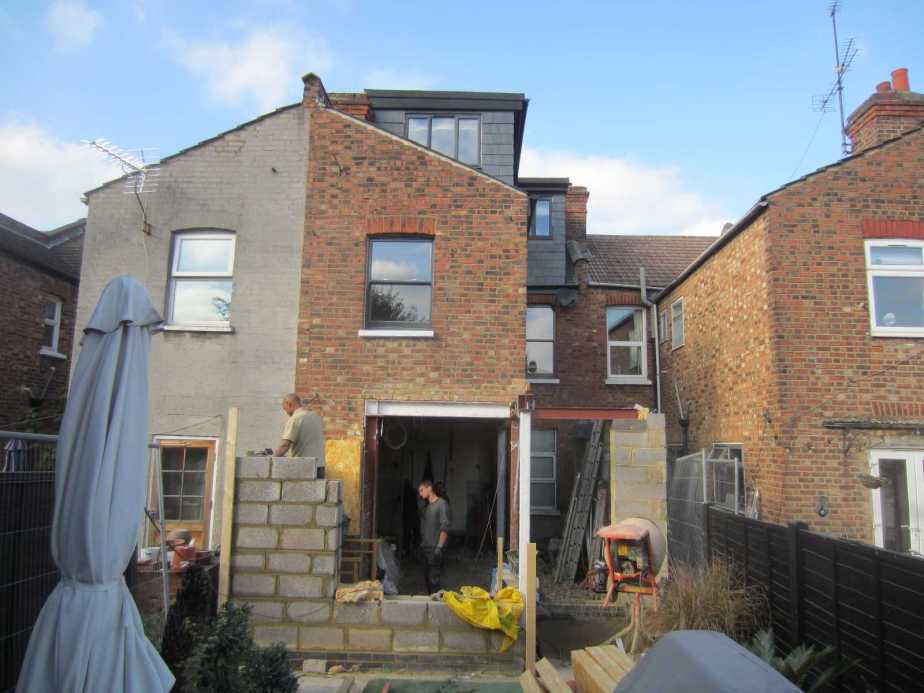
This project involved the preparation of planning and building control drawings for a rear extension to a traditional terraced house in Haringey. The design focused on maximising the available space to create a larger, open-plan kitchen, dining and snug area, enhancing the functionality of the home while improving the flow between living spaces and creating a more spacious, welcoming environment for modern family life.